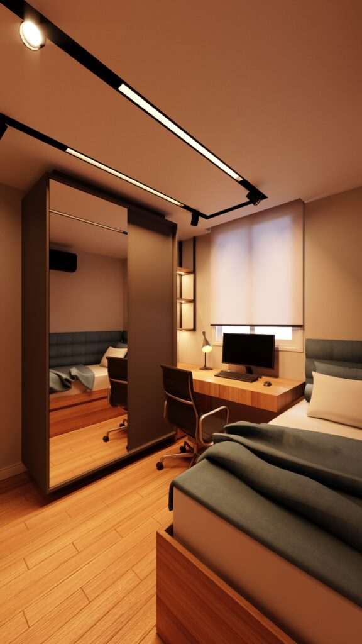
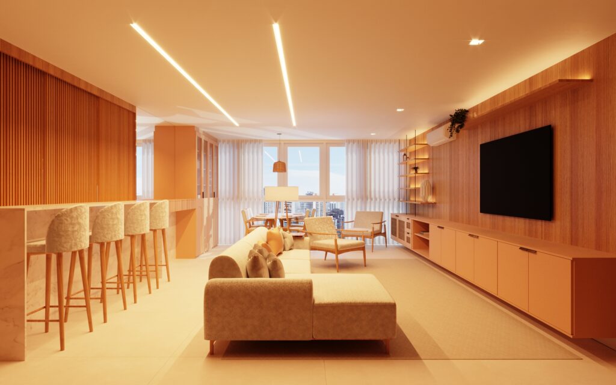
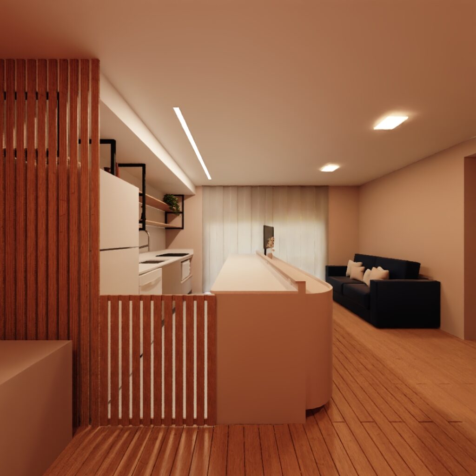
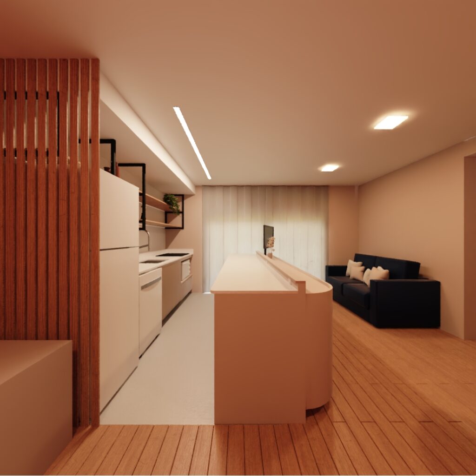
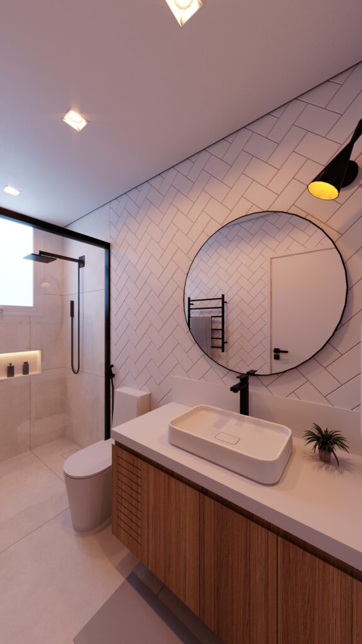
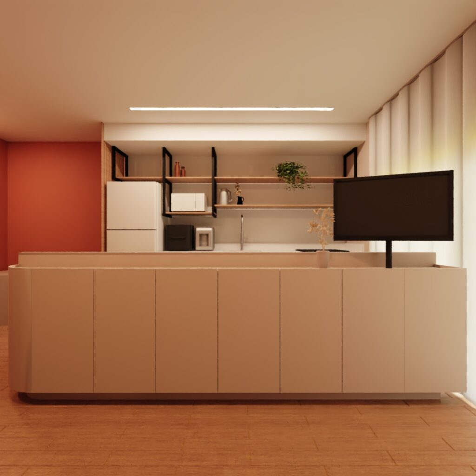
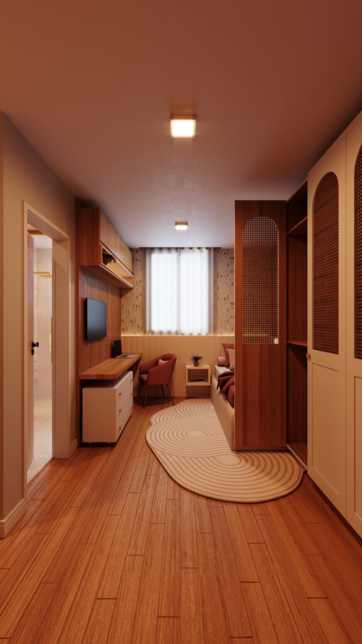
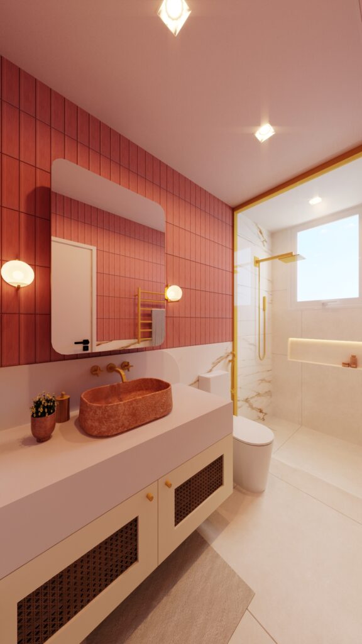
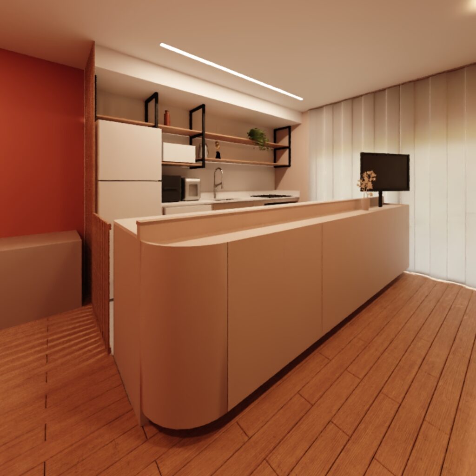
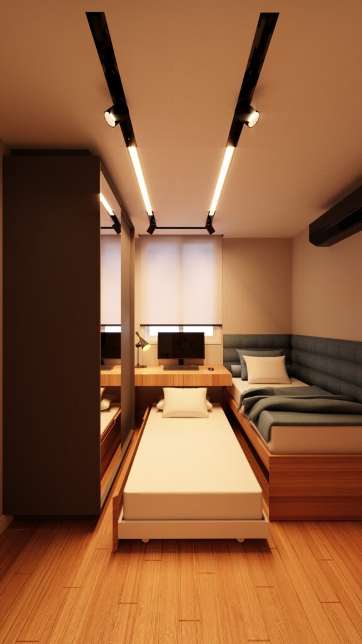
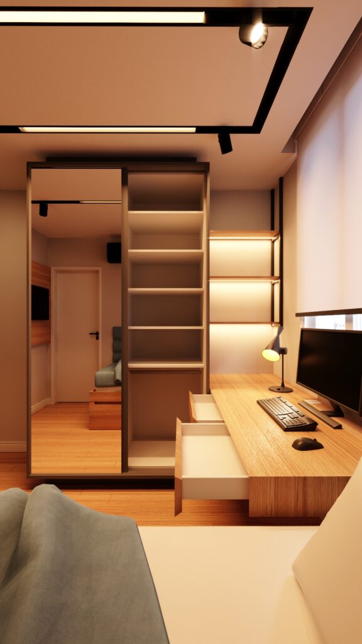
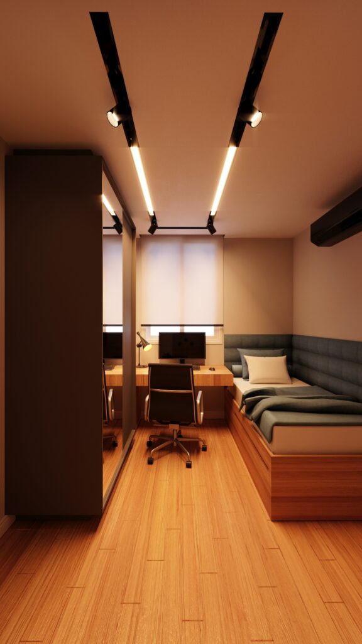
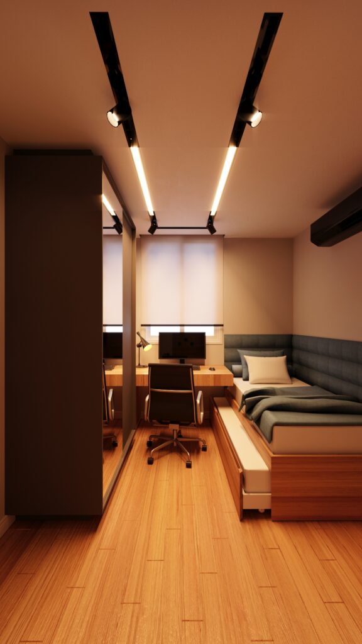
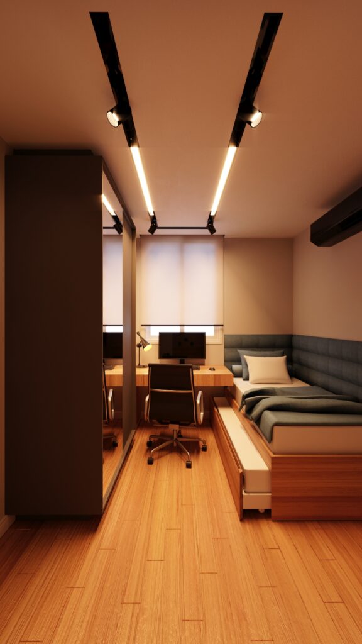
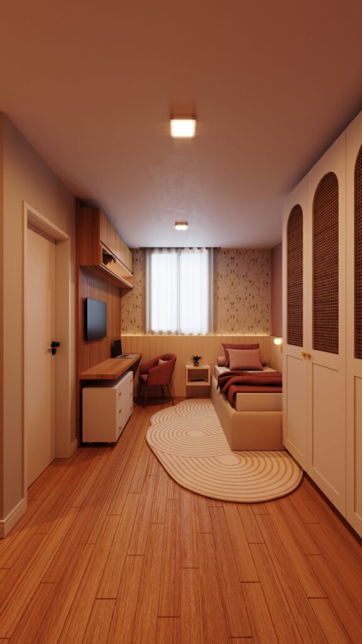
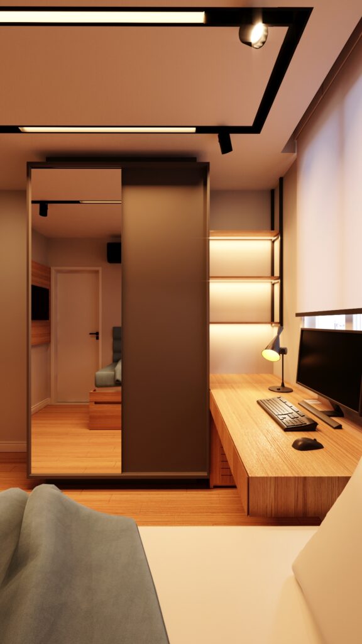
Projetos residenciais, corporativos, comerciais e para empreendimentos — com a Juliane Luçardo Arquitetura, sempre visando o usuário e sua experiência.
PORTFOLIO
Projects by category
Choose a category to explore all projects in that area.
What our clients say, says a lot about how we work
Josiane
★★★★★
Nutritionist / residential
I hired the inspection service before receiving my apartment and it was a huge peace of mind to have a technical eye with me. Details were identified that I probably wouldn't have noticed on my own, and everything was explained very clearly!! I left the inspection knowing exactly what needed to be fixed before taking delivery of my property.
Carla Maria
★★★★★
Residential
What I liked most was feeling that the design was truly tailored to our routine. Every space gained a function and we were able to make much better use of the apartment. The final result matches our personality perfectly. It exceeded our expectations 🙌
Jorge
★★★★★
Lawyer / residential
Incredible work, we really liked the project! I would definitely hire them again!!.l Thank you for all the attention to detail, it makes a huge difference.
Ramliver
★★★★★
Businessman / commerce
I needed a project that would make the space look nice, but above all functional for the company's daily routine and comfortable for clients. The project managed to combine both. We are 100% satisfied with the result, highly recommend!
Adriane
★★★★★
Doctor / office
From the beginning I had great clarity about every step. I am loving the result, it's a dream come true! Everything was exactly as I wanted. 🤍
ABOUT THE ARCHITECT
Juliane Luçardo
Architect and Urbanist · CAU 00A3029700
Pelotas — RS, Brazil · On-site projects in the region and online throughout Brazil and worldwide.
I chose architecture to transform people's lives through spaces that truly make an impact.
My work goes beyond designing. It seeks to create environments that welcome, inspire, and provide genuine well-being. I believe a good space should be a reflection of the soul of the person who lives there.
Me especializei na tecnologia BIM para modelagem 3D com precisão técnica e visualização clara.
But what truly sets my work apart is applying the principles of neuroarchitecture, uniting science and emotion to create unique sensory experiences and distinctive atmospheres.
Welcome to my universe. Architecture transforms — and I am here to transform with you.
OUR CREATIVE VISION
A clear approach
01
Neuroarchitecture
We design thinking about how spaces are perceived, felt, and experienced by people, combining neuroscience with architecture. Light, colors, materials, circulation, comfort, and stimuli are analyzed to create environments with specific atmospheres and unique proposals.
02
Client Portal
You follow your project with clarity from start to finish. In a single space, you have access to stages, updates, documents, and important information, without relying on lost conversations or scattered materials. Organization so you know exactly where the project stands and what happens next.
03
BIM Technology
Before construction takes place, the project is developed in an integrated and detailed manner in a 3D digital environment. This allows for better visualization of spaces, organization of technical information, and early identification of incompatibilities. In practice, it means safer decisions and fewer surprises during execution.
04
Execution
A good design also needs to work off the screen. Therefore, every solution is designed considering your budget, material options, uses, measurements, suppliers, and real execution possibilities. The goal is to turn what was planned into a space that is faithful to the concept, functional, and executable.
05
Supervision
The project doesn't end when the drawings are ready. During the following stages, we monitor decisions, clarify doubts, and help keep the process aligned with what was planned. This way, you don't have to face the choices and unforeseen events that arise until the space takes shape all by yourself.
OUR EXECUTION METHOD
A linear process
From the initial meeting to the materialization of the space, each step exists to make decisions clearer, anticipate problems, and transform ideas into a feasible project.
BIM Development: different types of projects brought together in a single model, allowing clash detection and more confident decision-making before execution.
WHEN NECESSARY
Legal Project & Approvals
When the project requires specific approvals, we prepare the technical documentation and monitor the necessary processes with the responsible agencies.
City Hall · Condominium · Fire Department · Utility Companies
01. Understand & Plan
PRE-PROJECT
We understand how you live, what you need, and where you want to go. We gather references, align expectations, and deeply understand the space before starting to design.
Neurobriefing · References · Investment · Survey
02. Organize & Conceptualize
PRELIMINARY STUDY
We transform needs into an initial spatial solution. We test all layout, circulation, and concept possibilities until we find a coherent direction for the project.
Layout · Flows · Concept · Moodboard · Feasibility · Volumetrics · Solar study
03. Visualize & Develop
PRE-PROJECT DESIGN
The project takes shape, materiality, and identity. We create visualizations and refine choices so you can understand the result before construction begins.
We transform project decisions into drawings, measurements, specifications, and technical details. The execution team receives clear information to build what was planned.
Civil works · Installations · Finishes · Details · Specifications
05. Materialize & Monitor
IMPLEMENTATION
We oversee the transition from project to reality, assisting with suppliers, choices, and questions that arise during construction all the way to the final interior styling details.